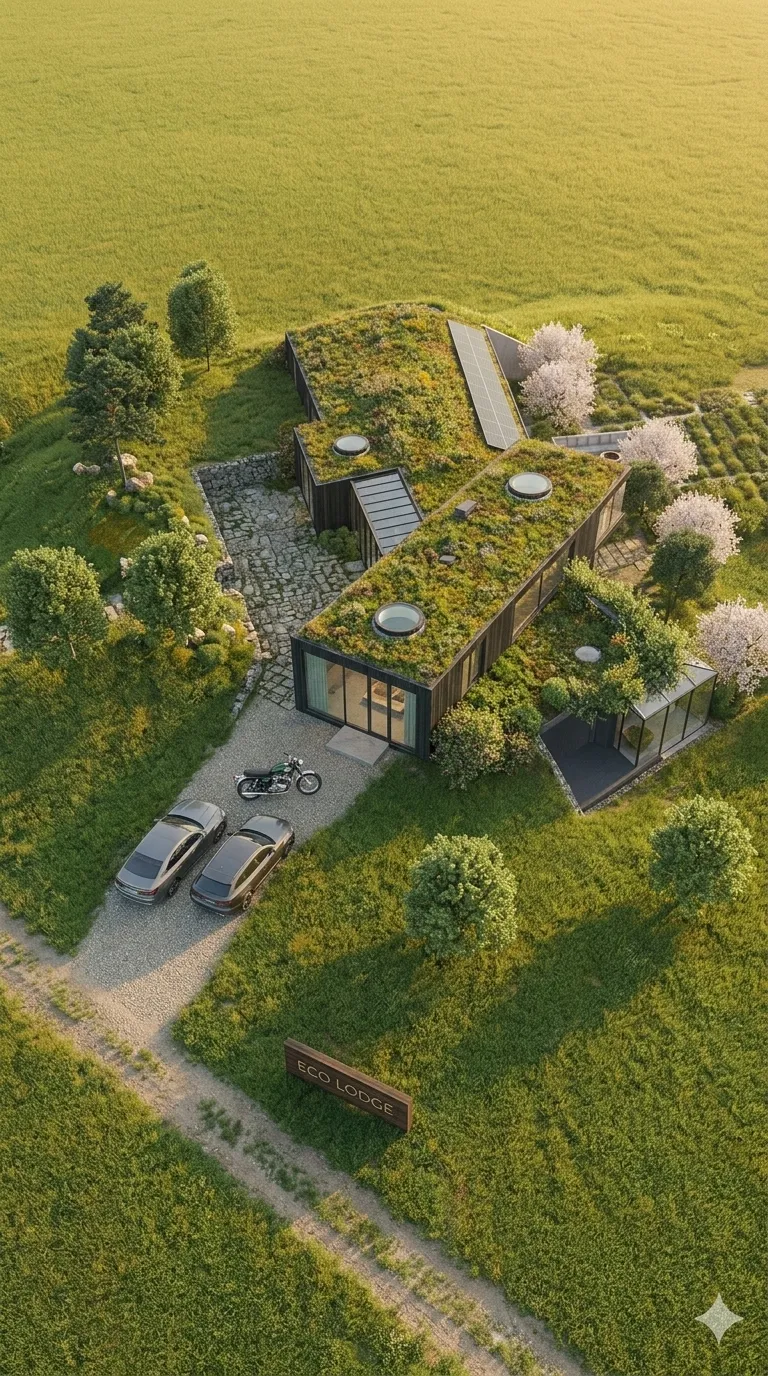
01
Local Stewardship
Every site partners with a regional cooperative — masons, farmers, electricians retrained as ecotectural craftspeople.
A Bucharest-based social enterprise engineering Net-Zero Energy Buildings and earth-bermed structures that sever every cord to the municipal grid — and reconnect every cord to the biosphere.
Integrated bifacial panels and a metallic catchment roof generate surplus energy while harvesting every drop of rainfall.
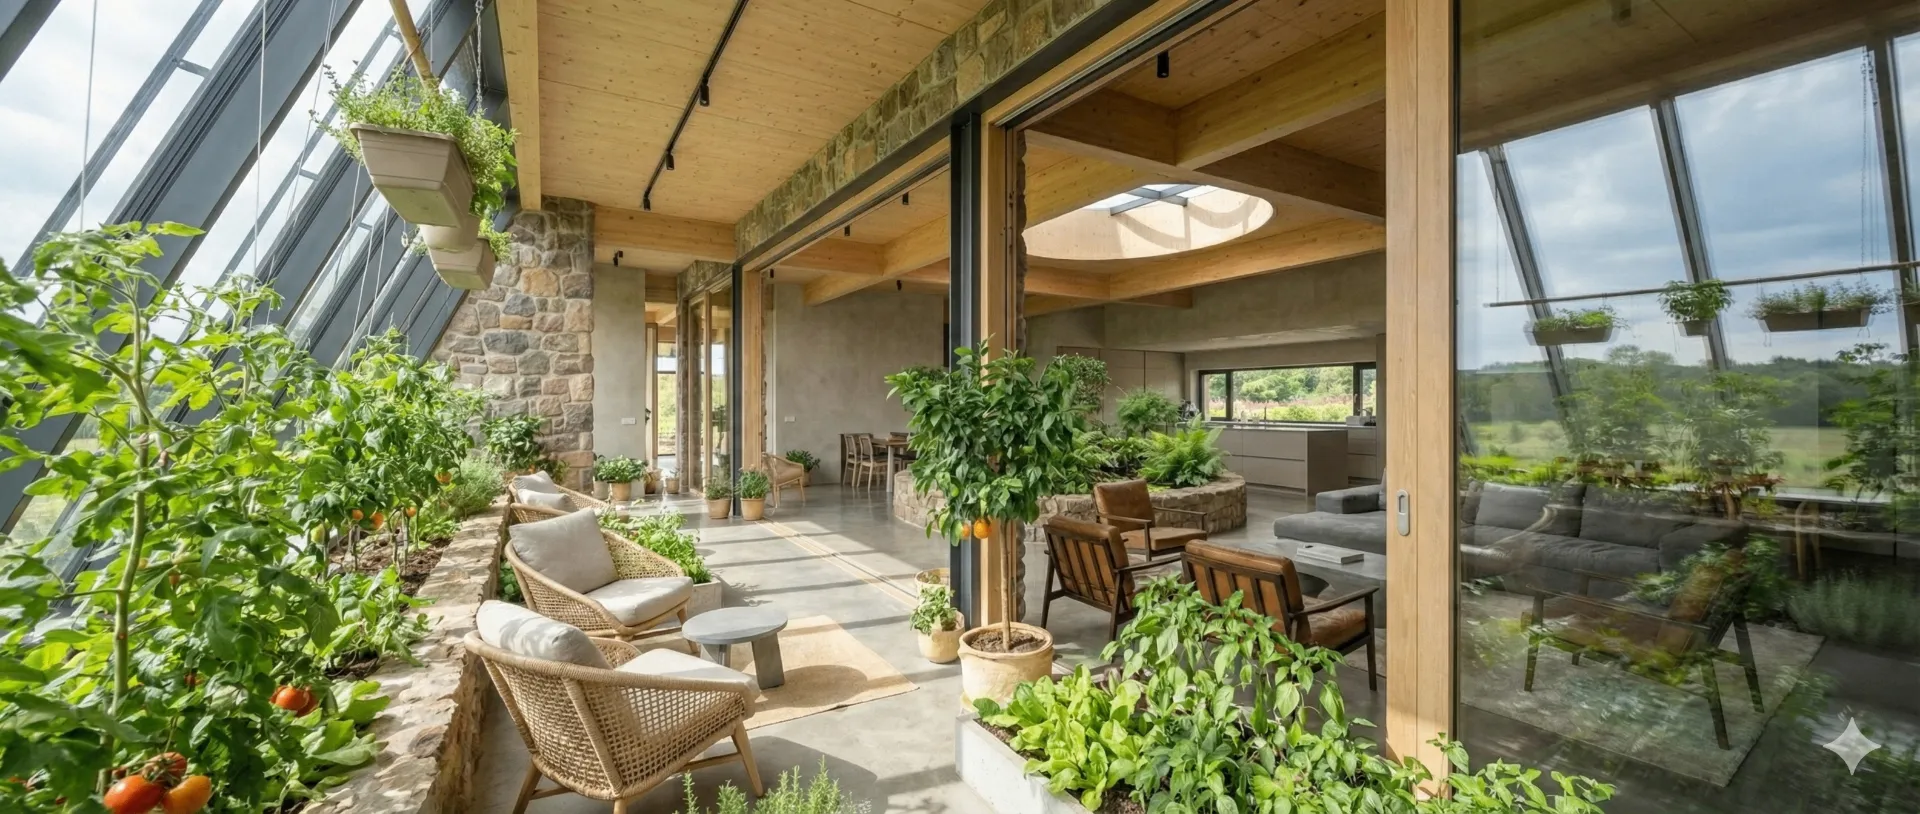
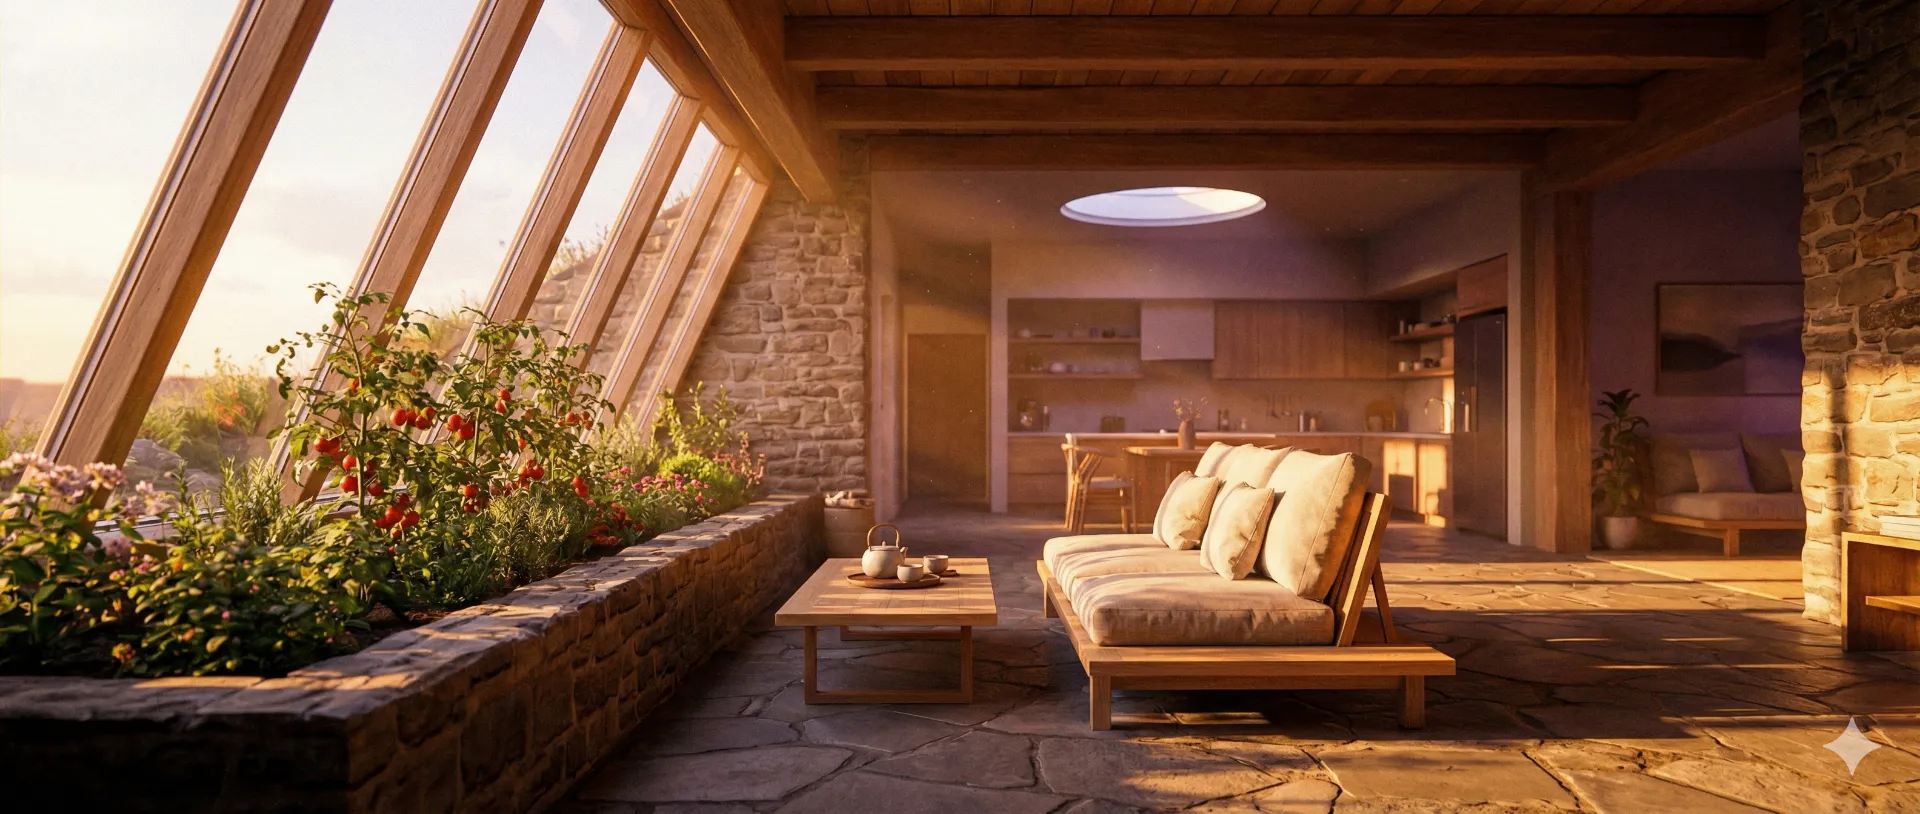
South-facing double-pane glazing at 32° drives passive heat gain and feeds the indoor botanical food cells year-round.
Modular planters and bottle-brick partitions weave food production into every interior threshold.
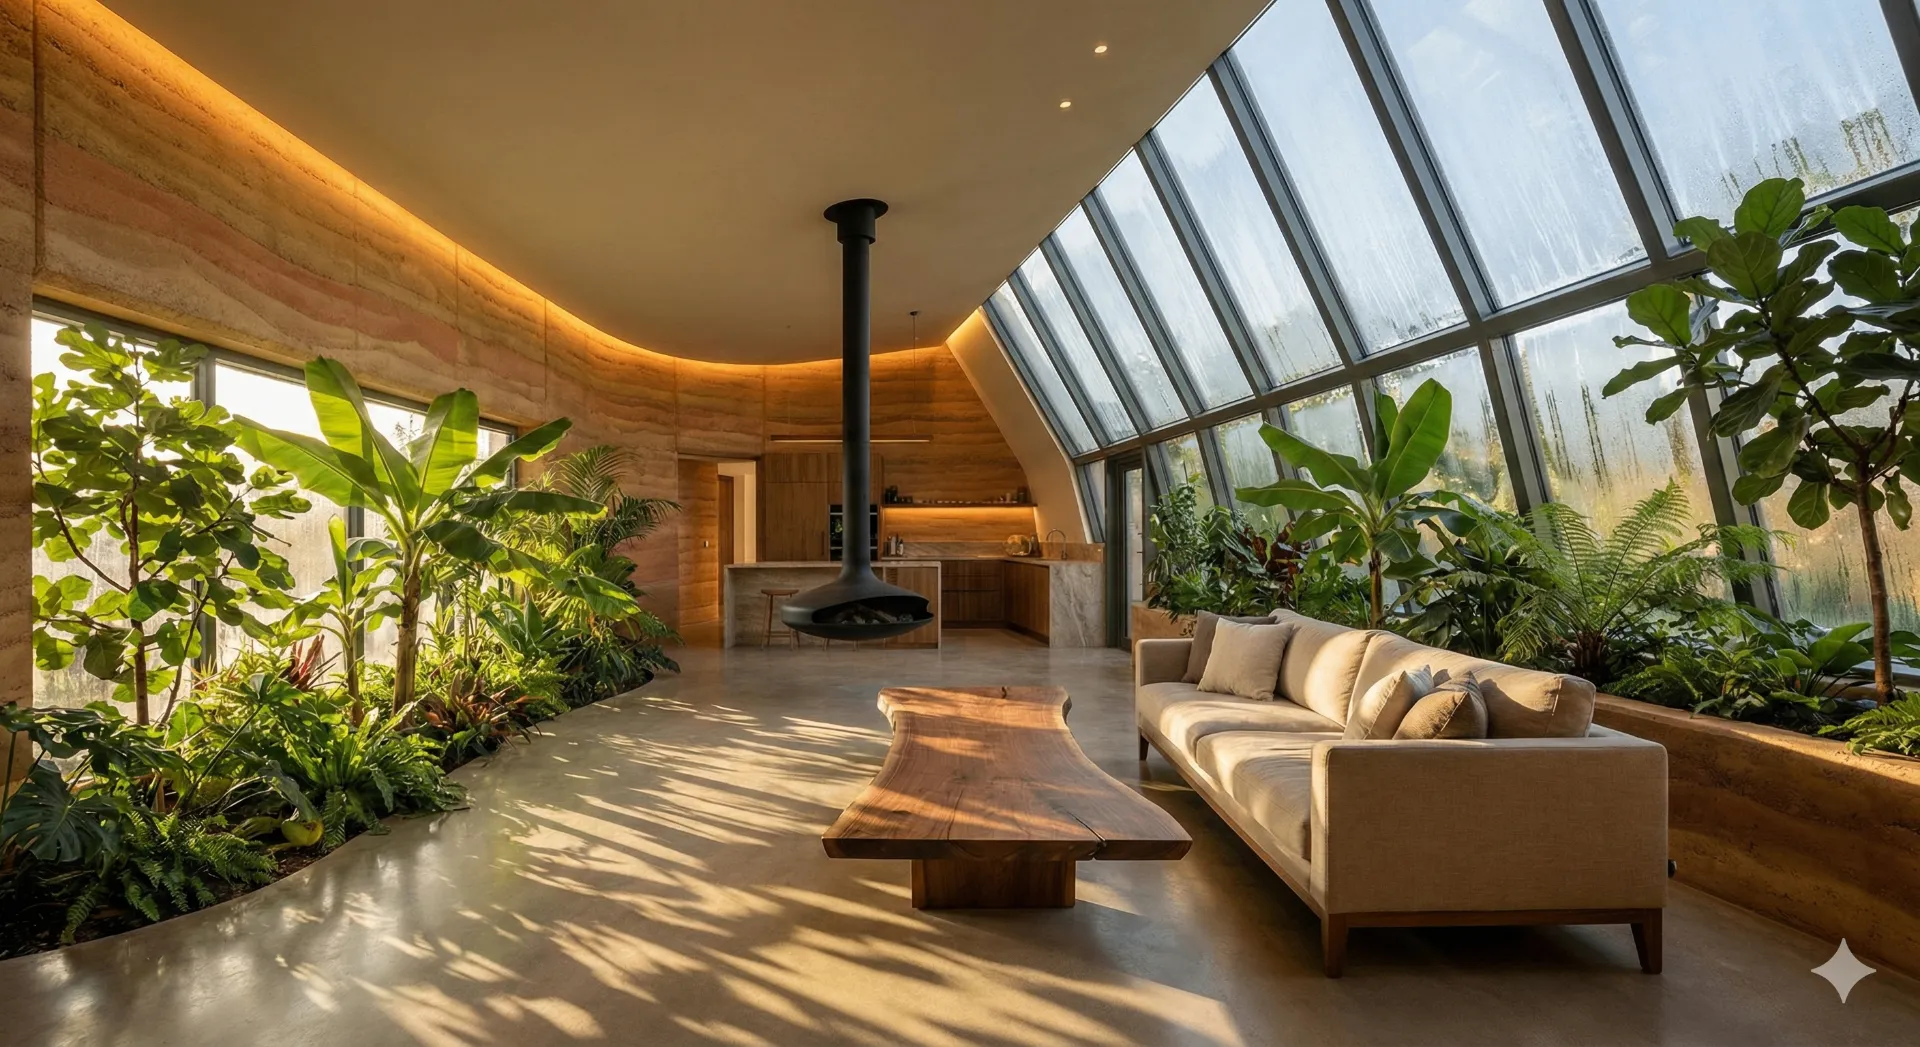
A 14-tonne thermal battery of rammed earth stores diurnal heat — replacing 100% of conventional HVAC demand.
Rain → cistern → potable → grey → botanical → black → exterior wetland. Zero municipal hookup.
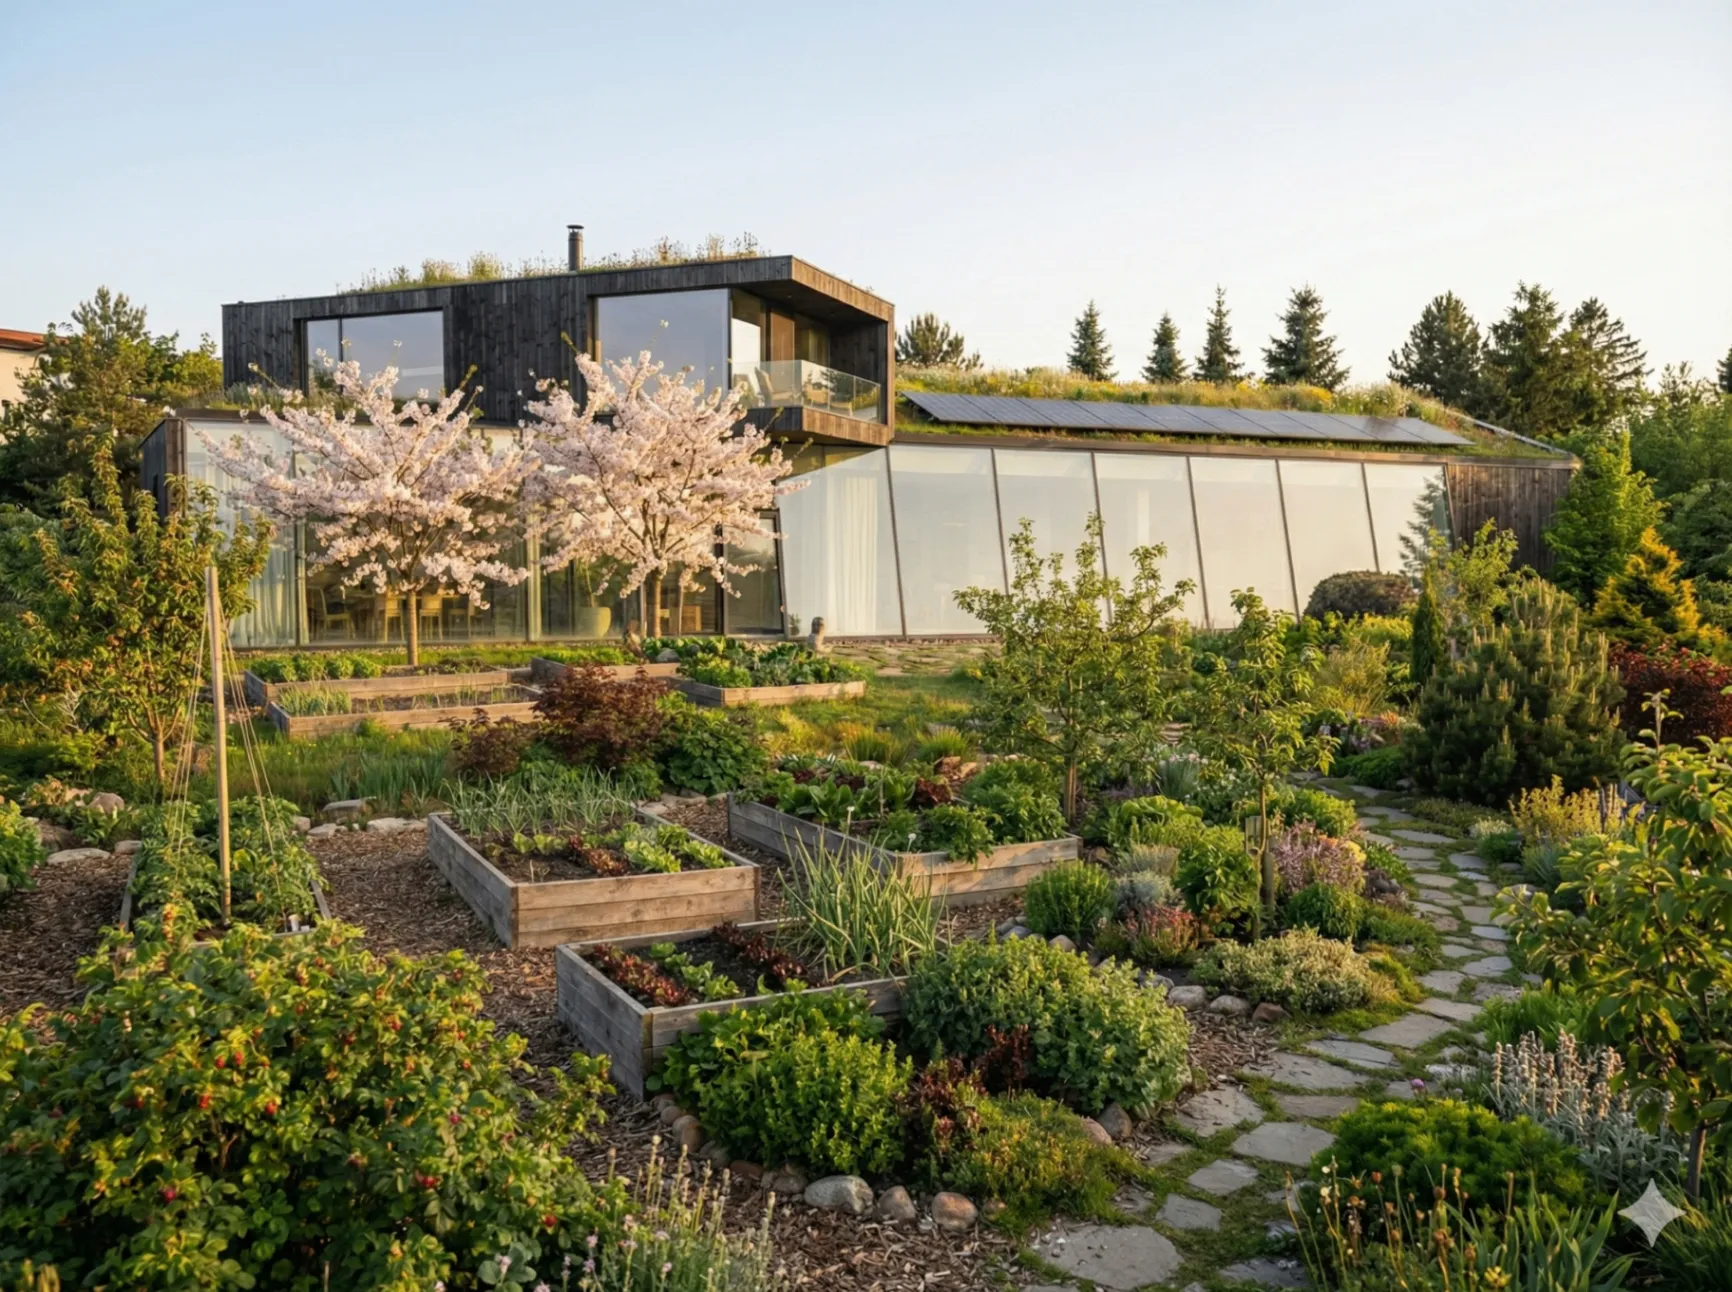
Traditional real estate fights for square meters inside a saturated, carbon-positive red ocean. Terraforma engineers an entirely new category: dwellings whose only inputs are sunlight, rainfall, and the earth they stand on.
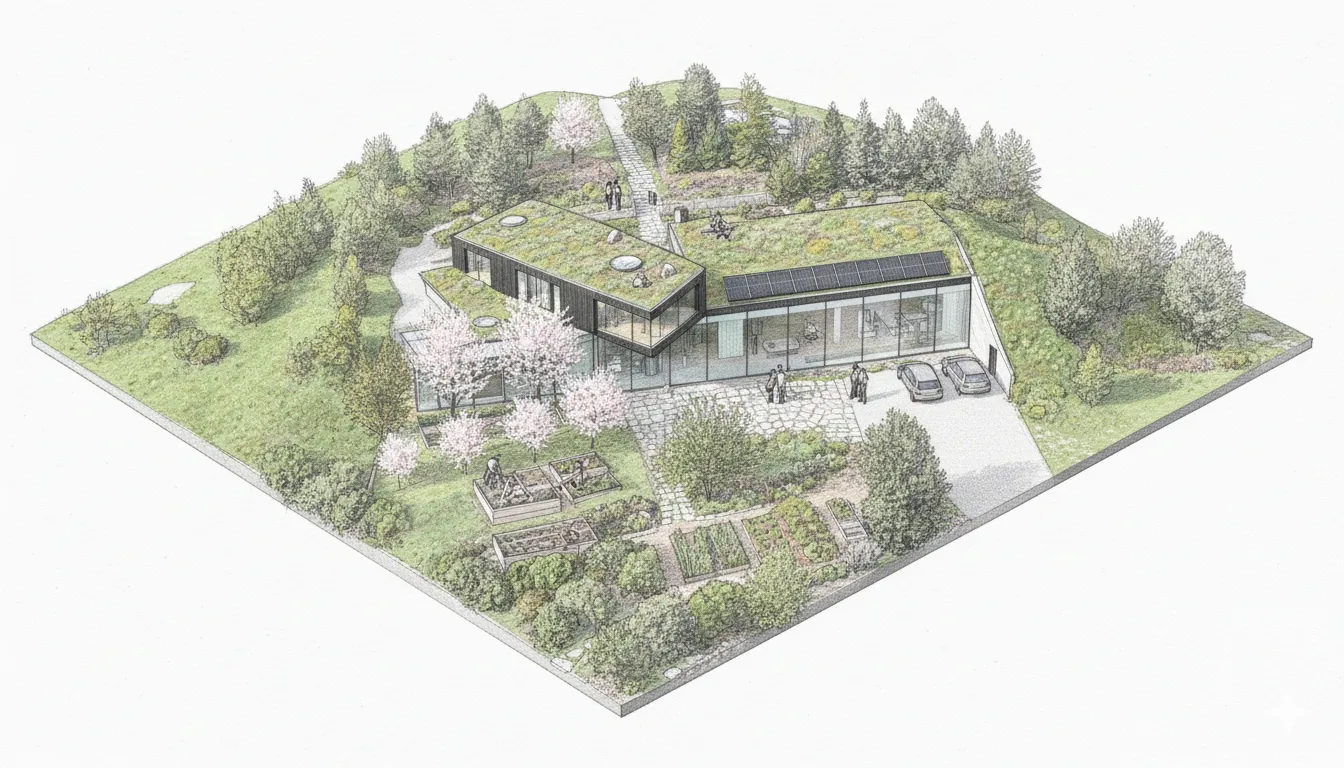
Raised beds, fruiting canopies, thermal berms, and solar catchment are treated as one continuous ecological machine — not as architecture on one side and landscaping on the other.
The uploaded references now anchor the visual language of the page: winter-garden glazing, productive corridors, and restorative domestic warmth all move at different scroll speeds to deepen the reading of the architecture.
Five ways Terraforma's structures are engineered to give more to their watershed and their neighbours than they take.
Every site partners with a regional cooperative — masons, farmers, electricians retrained as ecotectural craftspeople.
Indoor botanical cells deliver 60–80% of a household's vegetable intake from the structure itself.
Surplus PV output is donated to a neighborhood microgrid, building social capital instead of utility profit.
All construction blueprints, BIM files, and material recipes are released under a Creative Commons license.
Wastewater wetlands and on-site composting return more nutrients to the soil than the build originally extracted.
The interiors from your references now punctuate the scroll with slower-moving visual depth, shifting the page from abstract strategy into tangible atmosphere.