§ Projects & Plans
Technical plans, rendered in full.
Terraforma's product today is design: NZEB and earth-integrated house plans, documented and visualised. These are concept studies — full plan sets are shared on request.
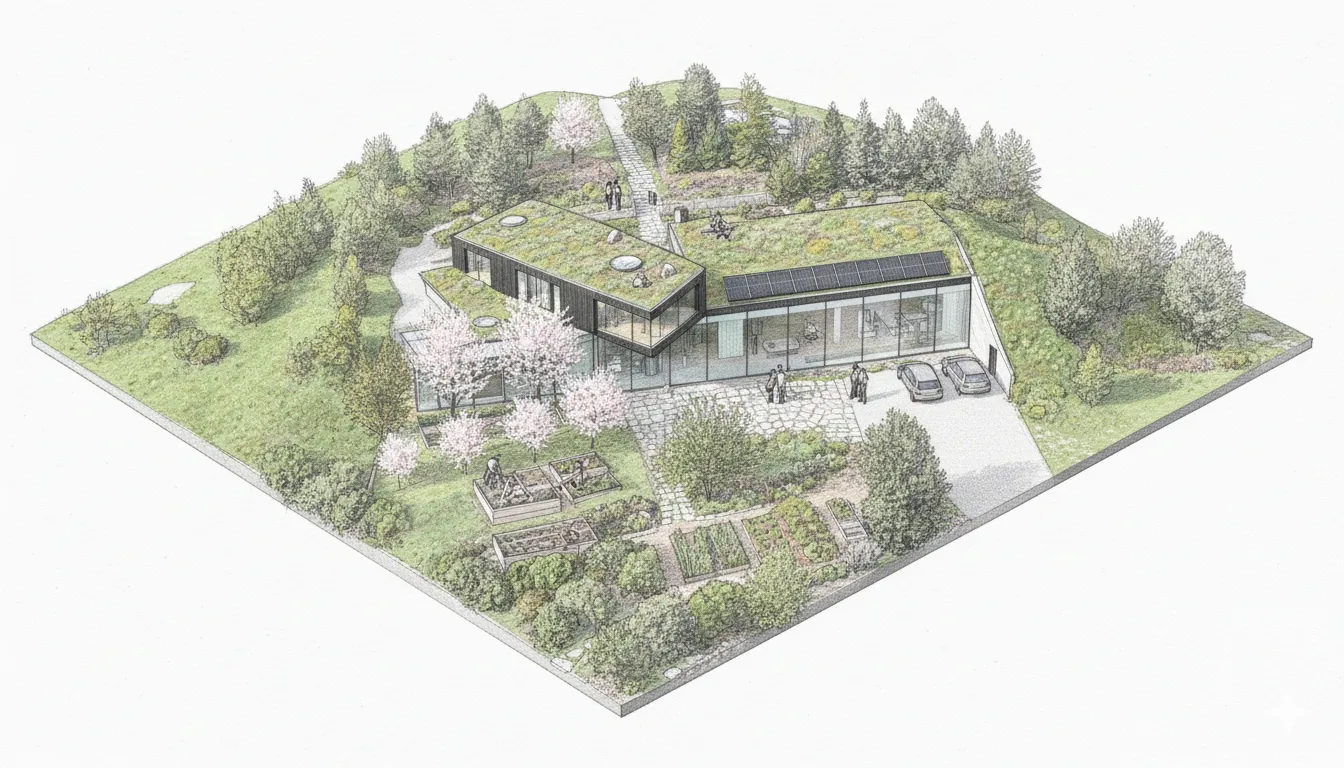
Concept design
U-Module Homestead
The core earth-bermed U-module: five interlocking systems in one closed loop.
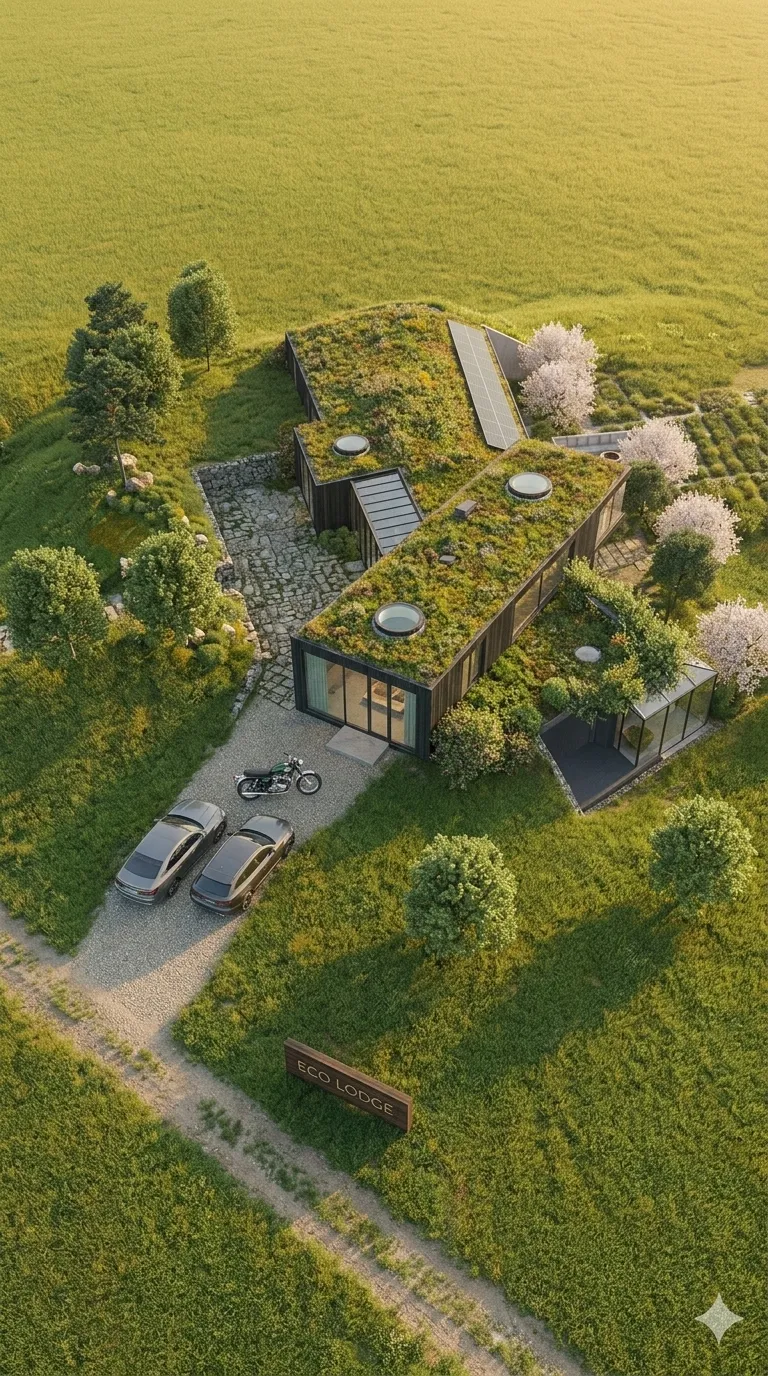
Concept render
Green-Roof Eco Lodge
A landscape-integrated dwelling with a photovoltaic catchment roof.
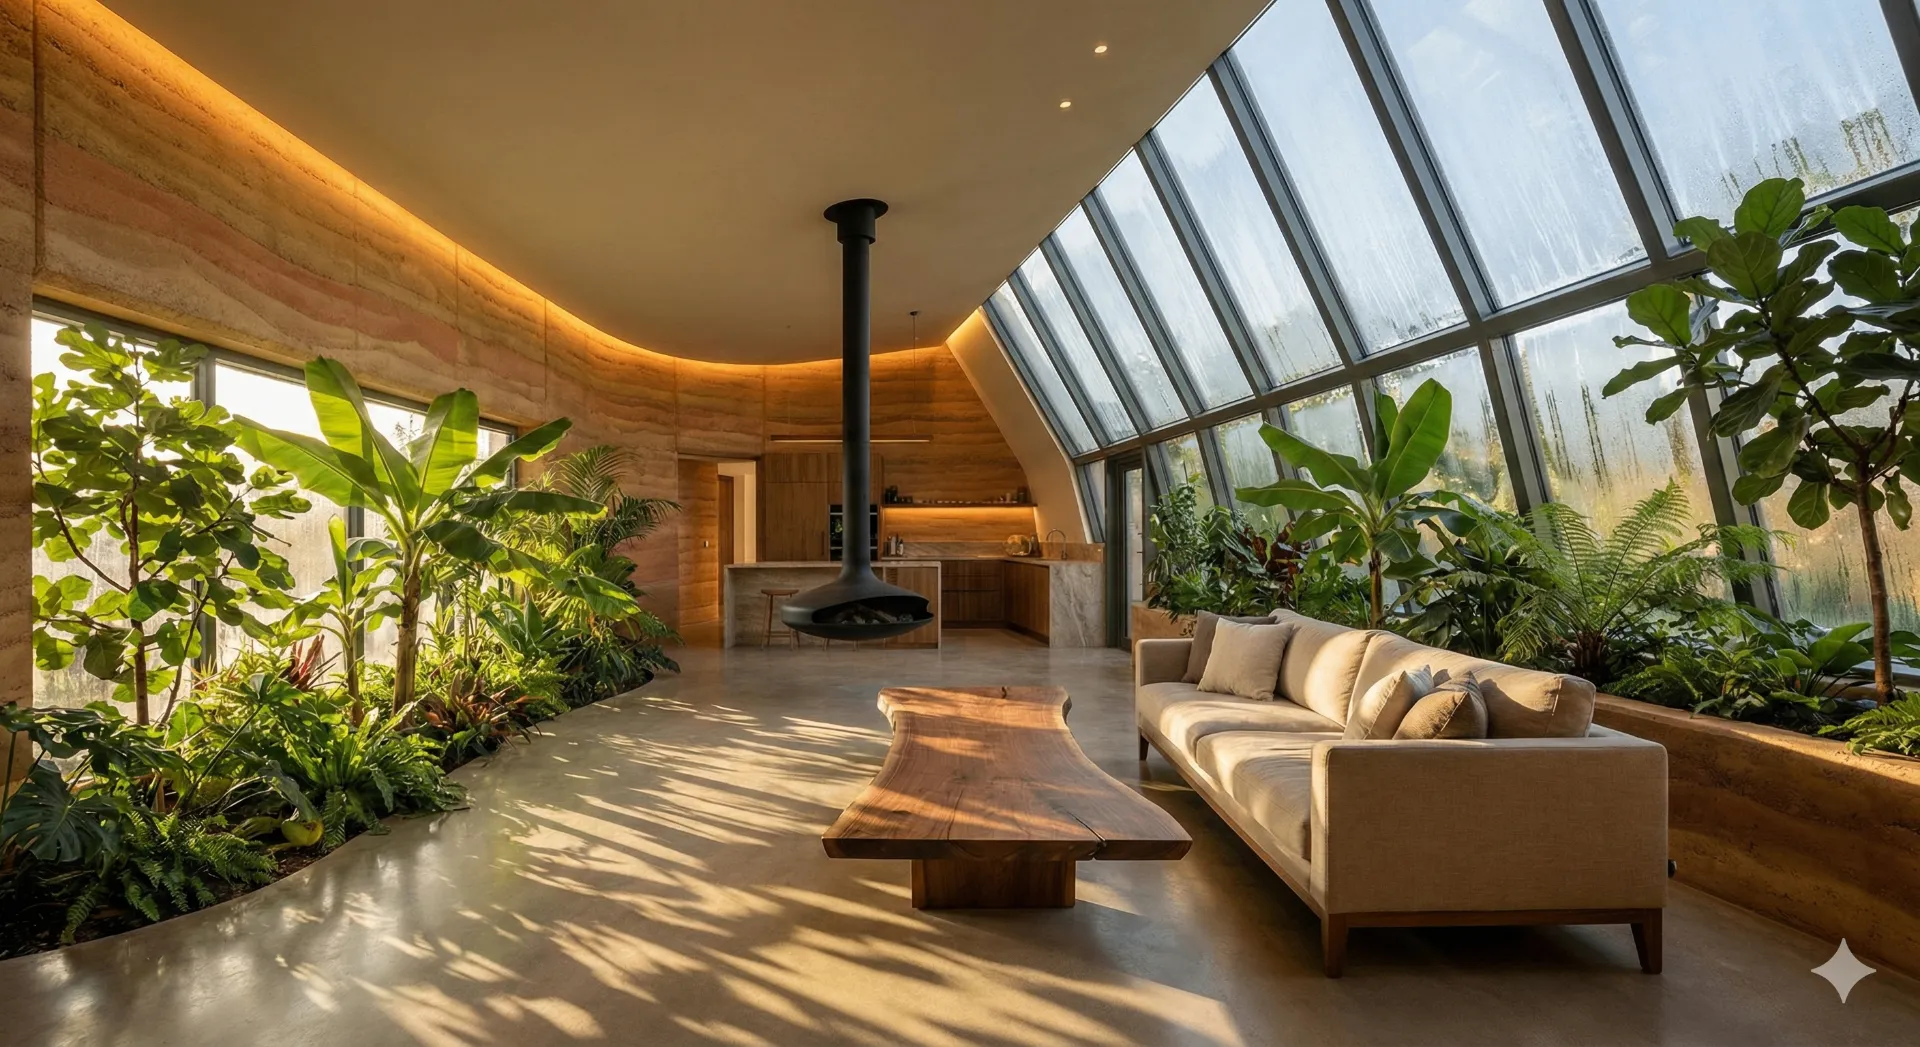
Interior study
Winter-Garden Interior
Passive-solar greenhouse living space with thermal-mass walls and dense planting.
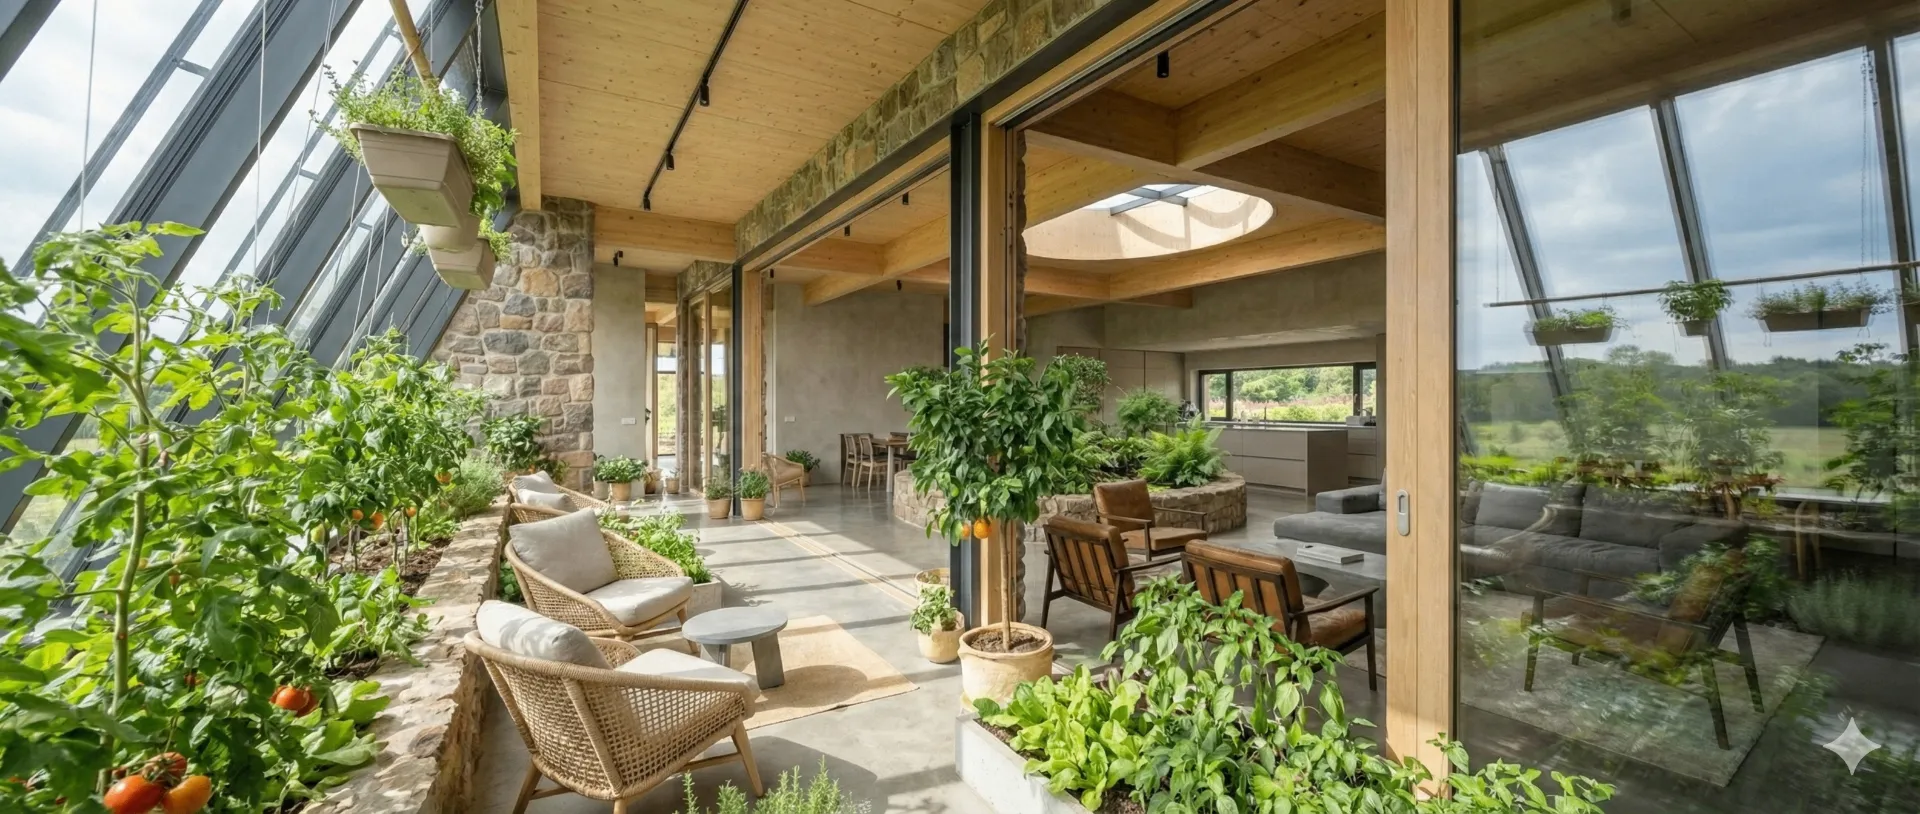
Interior study
Productive Corridor
A glazed corridor planted with edible species alongside the living zone.
Request access
Full plan sets & BIM on request
Detailed drawings, BIM files, and material specifications are provided to committed clients and partners. Tell us your project and we'll share what's relevant.
Request the plan set